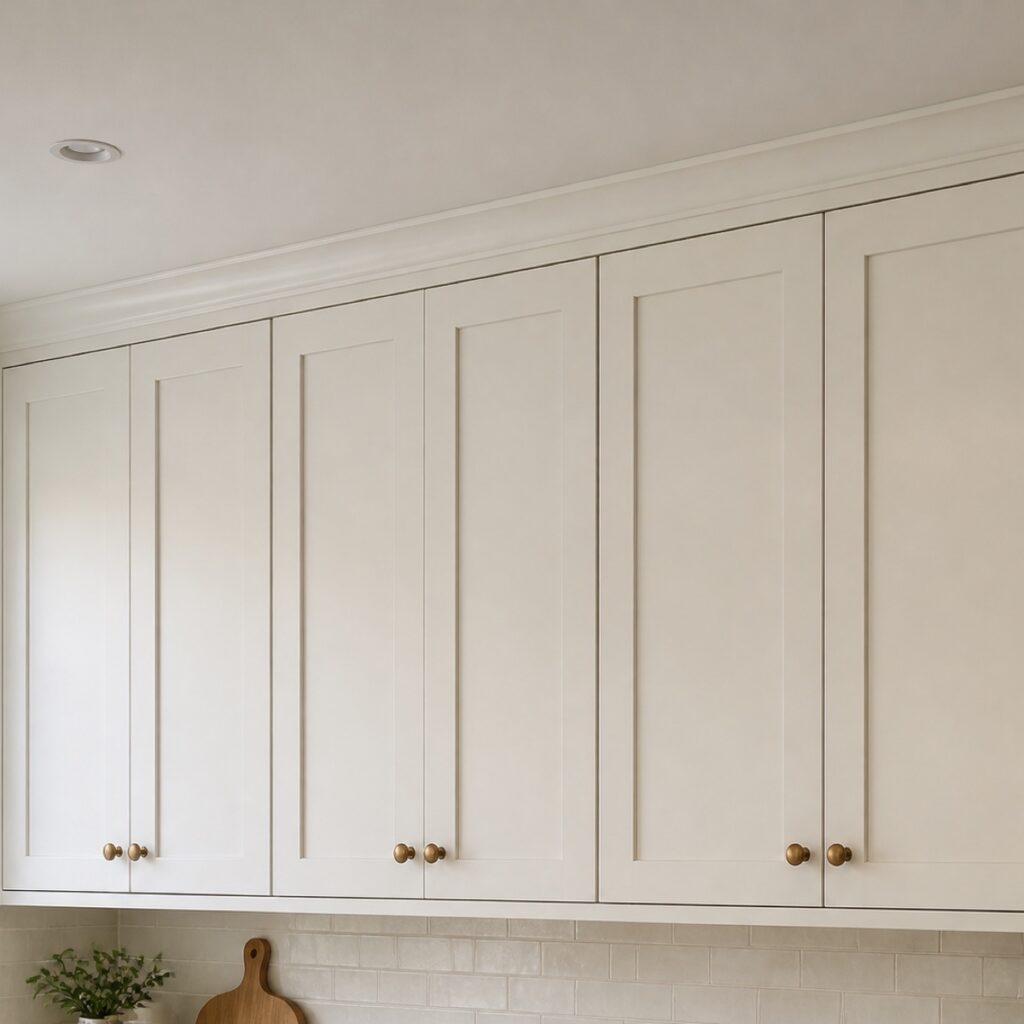
The gap between kitchen cabinets and the ceiling can be left open, finished with crown and fillers, or redesigned with taller or stacked cabinetry. The right choice depends on the size and consistency of the gap, the ceiling line, nearby windows and appliances, and whether the existing cabinet proportions support the change. Decide that geometry before choosing a cabinet finish.
Why paint will not fix an awkward cabinet-to-ceiling transition
Cabinet paint changes color and sheen; it does not change the shape of the room. If upper cabinets stop at uneven heights, crown ends abruptly, fillers vary in width, or a soffit feels disconnected, those proportions remain visible after refinishing.
This is why the transition above the cabinets belongs in the scope conversation before coating begins. A beautiful sprayed finish can make the cabinetry feel more unified, but it should not be expected to disguise a construction issue. When carpentry, drywall, or trim work is needed, it should be identified separately and sequenced correctly.
What can you do with the gap above kitchen cabinets?
There are four practical directions. None is automatically best. The cleanest result is the one that looks intentional in the specific room and respects door, hood, window, lighting, and appliance clearances.
Leave the gap open
An open gap can work well when it is consistent, easy to maintain, and proportional to the cabinet height. It often feels lighter than forcing a small trim assembly into an irregular ceiling line. The key is restraint: keep the top line clean and avoid using the space as crowded display storage.
This option also avoids making upper cabinets appear too tall for the room. In a kitchen with modest ceiling height or strong horizontal lines, a deliberate shadow line can feel calmer than oversized crown.
Add crown molding and a fitted transition
Crown can make upper cabinets feel finished when there is enough room for the profile and the ceiling is reasonably level. A proper transition may include crown, a riser, scribe molding, or fitted fillers rather than one piece of trim stretched beyond its limits.
The profile should relate to the cabinet door style and the rest of the home. Simple Shaker doors usually look better with restrained trim. More traditional doors can support a more detailed crown, but the assembly still needs breathing room above the doors and around nearby walls.
Extend the cabinetry with stacked or taller uppers
Stacked cabinets or taller replacement uppers can create useful storage and a strong floor-to-ceiling look. This is a cabinet-design change, not a paint correction. It can require new doors, boxes, panels, trim, lighting adjustments, and careful alignment with the existing lower cabinet grid.
This direction makes the most sense when the room benefits from added vertical emphasis and the new upper section can be proportioned consistently. A narrow row of tiny doors added only to fill space can make the kitchen busier instead of more refined.
Integrate or reconsider an existing soffit
A soffit may be decorative, but it may also conceal ductwork, plumbing, wiring, or structural conditions. It should not be treated as empty space until the construction is understood. Sometimes the best result is to visually integrate the soffit with trim or color. In other kitchens, a broader remodeling scope may justify changing it.
Cabinet refinishing can coordinate the visible surfaces, but soffit removal, drywall repair, electrical work, and mechanical changes belong to the appropriate trades and scope.
How to choose the right cabinet-to-ceiling solution
Start with the room rather than a trend photo. The following framework helps separate a finish decision from a cabinet or construction decision.
| Existing condition | Direction to consider | What must be checked |
|---|---|---|
| Consistent, generous open gap | Leave open or use restrained crown | Proportion, maintenance access, ceiling line |
| Small, uneven gap | Riser, scribe, and fitted trim plan | Ceiling variation and door clearance |
| Large gap with real storage need | Taller or stacked upper cabinets | Cabinet grid, lighting, windows, hood, budget scope |
| Existing soffit | Integrate visually or investigate broader remodeling | Hidden utilities, drywall, structure, trade boundaries |
What ColorUp reviews before the finish plan is written
ColorUp looks at the upper-cabinet height, ceiling line, crown returns, fillers, exposed cabinet sides, door swing, hood and refrigerator clearances, windows, and the visual relationship between upper and lower cabinets. That review identifies what belongs in the cabinet finish scope and what requires separate carpentry or another trade.
Our team handles the cabinet-finishing preparation and production process included in the written scope. Homeowners should not have to label doors, track hinges, degrease boxes, sand surfaces, mask the room, or manage the spray sequence. If a trim or cabinet modification must happen first, the order of work should be clear before the finish schedule begins.
Is cabinet painting or refacing better for this problem?
Cabinet painting is appropriate when the cabinet layout, door style, and transition details are already sound and the primary goal is a new finish. It can unify boxes, doors, panels, and properly planned trim, but it does not add cabinet height or correct a poor cabinet grid.
Cabinet refacing becomes more relevant when homeowners want new door styling, coordinated panels, or a broader visible redesign while keeping suitable cabinet boxes. Taller or stacked cabinetry may go beyond ordinary refacing and require new cabinet components. The correct category depends on what is being changed, not simply on the desired color.
For Greater Houston homeowners, wide kitchen photos and a clear view of the cabinet tops help frame the first conversation, but final recommendations should follow an in-person review of proportions and clearances.
Frequently asked questions
Should kitchen cabinets go all the way to the ceiling?
Not always. Ceiling-height cabinetry can add storage and visual height, but it works best when the room, cabinet grid, and budget support it. A clean, intentional gap is better than a cramped stack of undersized doors or trim that cannot follow the ceiling correctly.
Can crown molding hide an uneven ceiling?
Crown can help create a finished transition, but it cannot make a significantly uneven ceiling level. A fitted plan may need a riser, scribe, fillers, or a controlled reveal. The trim profile and installation method should respond to the actual variation rather than forcing one rigid line.
Can the space above cabinets be closed during cabinet painting?
Only if the needed carpentry or trim is designed and completed as part of a defined scope. Painting alone does not close the space. New material must be fitted, finished, and sequenced so the visible cabinet surfaces read as one intentional composition.
Is it better to remove a kitchen soffit?
That depends on what the soffit contains and how the room is built. Because soffits may conceal mechanical, electrical, plumbing, or structural elements, removal requires investigation. Visual integration may be the more practical choice when the soffit cannot be changed safely or economically.
When should the cabinet-to-ceiling decision be made?
Make it before finalizing the cabinet finish. Trim, fillers, new cabinet components, drywall, and related trade work can affect preparation and scheduling. Resolving those boundaries first protects the finish plan from late changes.
Plan the transition before choosing the final color
The best cabinet-to-ceiling detail is not the one that fills every inch. It is the one that makes the cabinet proportions, ceiling, and surrounding architecture feel deliberate. Color should support that structure, not be asked to correct it.
Request a ColorUp cabinet estimate and include wide photos that show the full upper-cabinet and ceiling relationship. We will help separate finish work from trim, cabinet, and trade decisions before the scope is finalized.