Countertops, considered.
Stone selected around the cabinet color, the room’s light, and the way the kitchen is used every day.
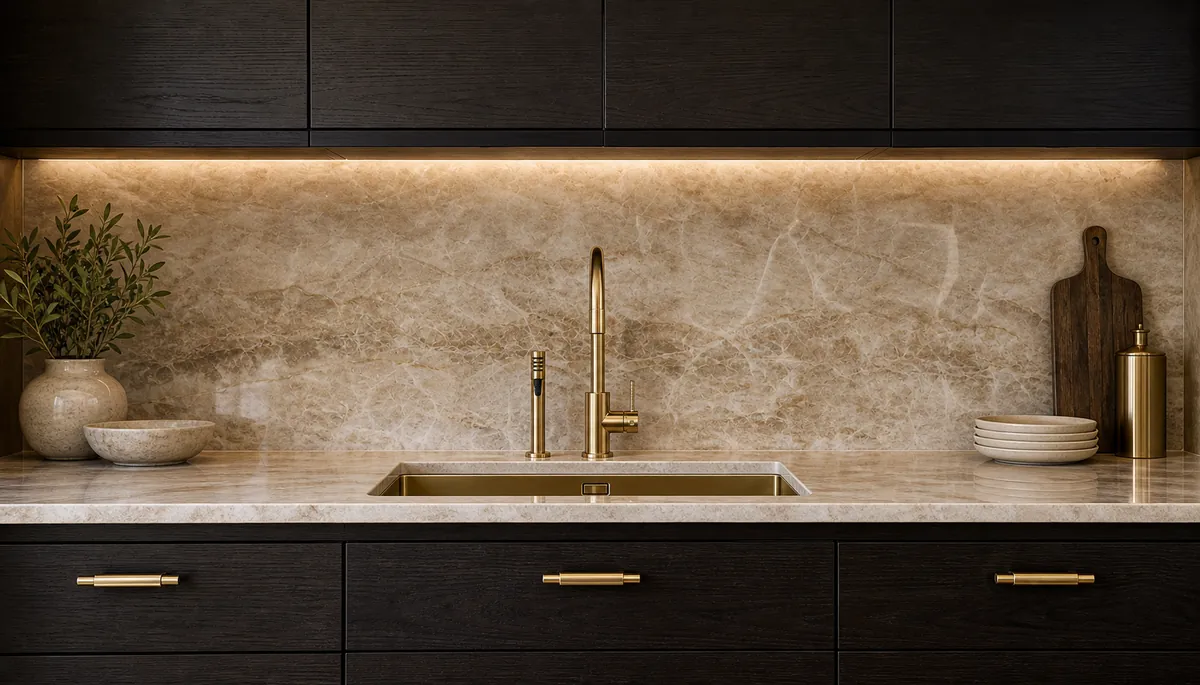
Compare the surfaces before the slab-yard visit.
Start with color relationships and material families, then use real slabs and samples to make the final decision in your light.
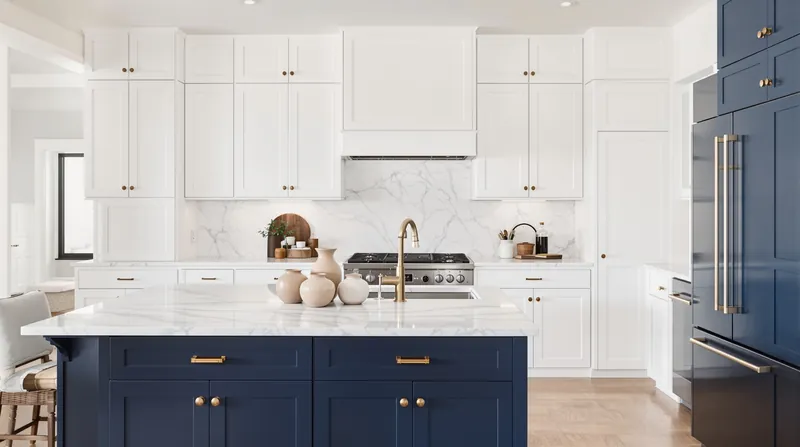
Color Guidance
Coordinate stone undertones with cabinet color, walls, floors, and metal finishes.
Countertop Catalog
Compare quartz, quartzite, porcelain, marble, granite, and butcher block by tone.
Color Visualizer
Test the cabinet-and-countertop direction before comparing physical samples.
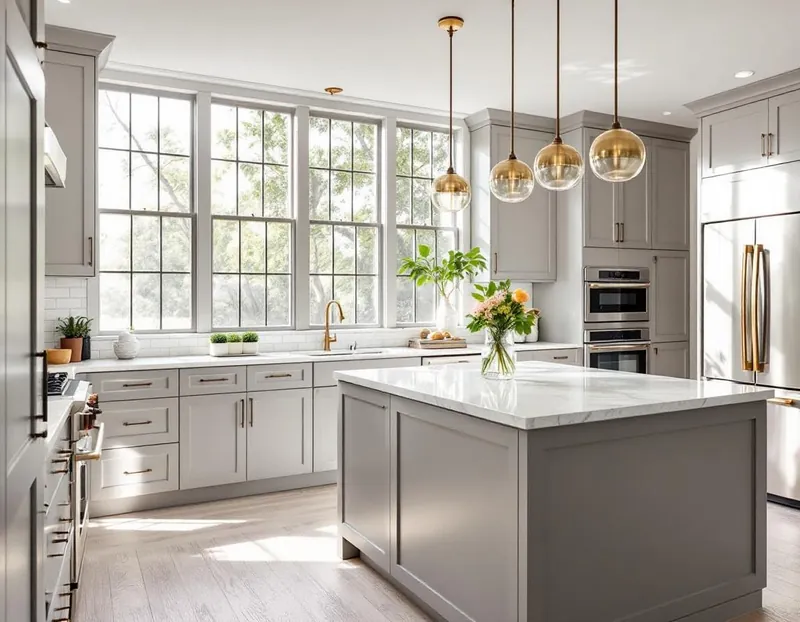
Project Gallery
See how stone, cabinet color, hardware, and lighting work in real kitchens.
From the slab yard to your kitchen.
We handle every step of a countertop project — selecting the slab at the yard, templating in your kitchen, fabricating in the shop, installing with seams planned to be as discreet as the slab, layout, and material allow, and sealing the stone when the material calls for it.
Laser-templated in place.
Once the cabinets are set and level, we laser-template the entire run in your kitchen — sink cutouts, faucet holes, edge profile, overhang. Templates go straight to fabrication, no field-fitting later.
CNC, then hand-finished.
Slabs are CNC-cut to template, then hand-polished on the edge profile of your choice (eased, beveled, mitered, ogee). Sink cutouts honed smooth. Seams planned to be as discreet as the slab, layout, and material allow.
Set, sealed, ready that day.
Stone is set on prepared cabinet runs, leveled as the approved installation requires, and seamed according to the documented plan. Sealers, handoff timing, and kitchen-use instructions depend on the selected material and project scope.
Quartz, quartzite, porcelain, marble. And butcher block when it fits.
We work primarily in engineered quartz, natural quartzite, porcelain, marble, and granite. Butcher block is available for islands or specific runs when it supports the project direction.
Slab selection happens at the yard, not from a sample chip. We meet you there, pull three slabs in your candidate range, and you pick the one. The slab you choose is the slab that lands in your kitchen — tagged at the yard, photographed, and tracked through fabrication.
Countertop questions, answered.
Guides for fabrication and install. Pricing is in the written proposal after templating.
- Quartz vs quartzite (and granite) with painted cabinets
- Quartz vs granite buyer guide
- Porcelain vs quartz
- Seam visibility and planning
- Laser templating: what to expect
- What drives countertop cost
- Undermount sink cutouts
- Waterfall island with painted cabinets
- Backsplash choices with new counters
- Timeline with cabinet painting
What people ask before they say yes.
Countertops are the most material-driven of our services. Here’s what we cover before you commit.
Can you do countertops without painting the cabinets?
Yes. Countertops are a stand-alone service. We confirm the existing cabinets are level, stable, and suitable for the selected material, then coordinate the slab, edge, sink, and installation without requiring a cabinet-finishing project.
Quartz vs. quartzite vs. granite vs. marble — how do I choose?
Quartz: engineered stone; typically no sealing; predictable pattern; use trivets for hot pans. Quartzite: natural stone; usually sealing; stronger heat tolerance than quartz; one-of-one movement. Granite: natural, durable; sealing and maintenance depend on the stone. Marble: high-movement look; sealing; etches from acids. Porcelain slab is also in the planning library when the product fits. We compare families at the yard against cabinet samples; price is a written proposal after templating.
How long is the lead time?
Lead time depends on material availability, slab approval, template, fabrication, site readiness, trade coordination, and the current calendar. Your current project schedule confirms the planned sequence.
Do you handle the sink and plumbing?
The written scope identifies sink and faucet cutouts and who owns plumbing disconnect and reconnect. We coordinate the approved handoff, but plumbing work is included only when the project records say so.
Walk the yard with us.
Tell us the material direction, project address, and planning range. We’ll review whether a slab-yard visit is useful and what needs to be confirmed before pricing.