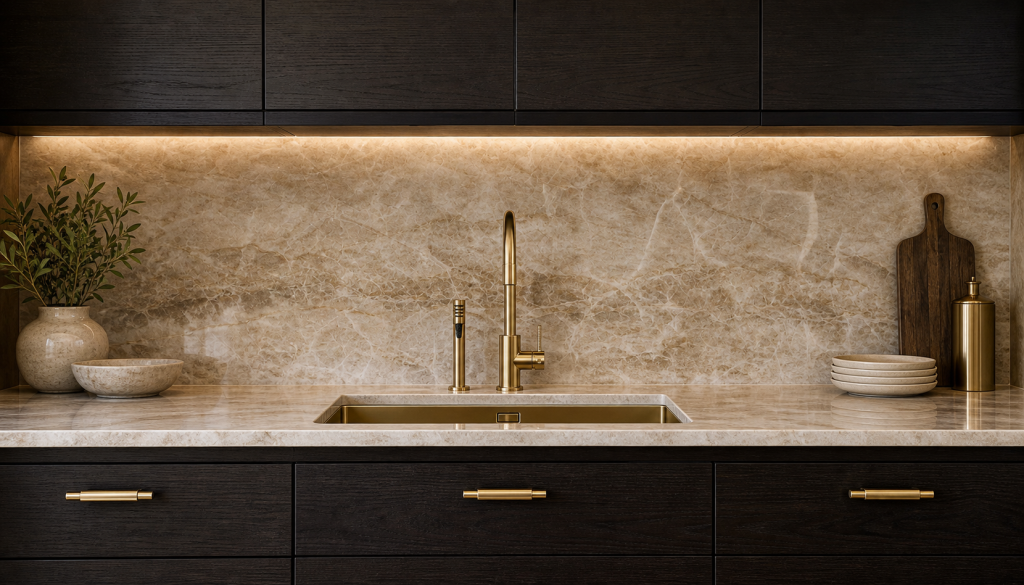
A slab backsplash is one of the most rewarding stone moves you can make in a Houston kitchen — and one of the easiest to get wrong. The difference between a focal wall that feels intentional and one that looks like a mistake usually has nothing to do with the stone itself. It comes down to the seam plan, drawn before anyone cuts the first piece.
Why slab backsplashes need a seam plan before install day
A slab backsplash isn’t really a backsplash. It’s a vertical extension of your countertop that becomes a focal wall — usually the focal wall of the entire kitchen. Once that stone is set, it’s the first thing the eye lands on every time you walk in.
That means every choice that wouldn’t matter on a tile install becomes critical. Where the seams land. Whether the veining continues from horizontal to vertical. How outlet cuts hit the pattern. How the slab terminates against the upper cabinets, the hood, and the side walls.
The decisions don’t get made on install day. They get made — or they don’t get made — during templating. A good fabricator walks the seam plan with you on a printout before anything is cut. If they don’t, you get whatever the slab yields, and the result is uneven.
Where the seam should land
The seam goes where the eye doesn’t track. On a kitchen wall layout, that usually means one of four places:
- Behind the range hood, where the hood box absorbs the line
- At the edge of a wall cabinet, hidden by the cabinet’s vertical
- At a bulkhead or panel break the architecture already creates
- In a corner, where two slabs meet at 90 degrees and the seam reads as a turn instead of a cut
Each of these uses something that’s already in the room to absorb the seam. A line that already exists is invisible. A new line in the middle of a quiet stone field is loud.
Where the seam should not land
The same logic in reverse. The seam should never:
- Land above the cooktop, where it splits the focal point of the range wall
- Run dead-center of a wide range wall with no architecture to anchor it
- Cross a strong vein, ribbon, or movement line in the stone
- Sit anywhere bright natural light or a pendant directly rakes across the wall
Three questions to ask your fabricator at templating
If you ask only three things at templating, ask these. Most homeowners ask none of them, and most install problems come from that gap.
1. Where will the seam land?
The fabricator should be able to point at the printout and say “here, behind the hood.” Not “we’ll see how the slab lays out.” If the answer is the second one, the seam is going wherever the slab is most efficient to cut — which is almost never where it should be.
2. Will the veining continue from the countertop into the backsplash?
This is the bookmatching question. With movement-heavy stones — calacatta, taj mahal, dolomite, anything with directional veining — the slab can be cut so the pattern flows from horizontal counter up the vertical backsplash without interruption. Done well, it looks like the wall and counter were carved from the same block. Done by default, the vein dead-ends at the back edge of the counter and starts over.
3. How will outlet and switch cuts be handled?
Outlets are where slab backsplashes go to die. The right way is small, drilled openings sized for a screwless outlet plate or a flush mount with no plate at all. The wrong way is a rectangular cut sized to a builder-grade outlet cover, which chips the front edge and forces a thick caulk line around a piece of plastic.
- Where will the seam land? Expect a finger on the printout, not “we’ll see.”
- Will the veining continue from counter to backsplash? Bookmatching is the highest version of this.
- How will outlet and switch cuts be handled? Drilled openings for screwless plates beat rectangular cuts every time.
Slab continuity from counter to backsplash
Bookmatching is the highest version of seam planning. The fabricator takes the slab, cuts the counter from one half, and uses the other half — flipped — as the backsplash above it. The veins meet at the counter’s back edge and mirror upward. The stone reads as one continuous piece.
You can’t do this with every stone. Bookmatching needs a slab with directional, distinguishable movement, and a fabricator willing to dry-fit the layout before any cut is final. On a quartz with a regular, repeating pattern, bookmatching is wasted — the pattern looks the same either direction. On a heavily veined natural marble or premium quartz, it’s the difference between “nice stone” and “this kitchen looks designed.”
Where slab backsplashes go wrong
Almost every failure traces to one of the same five causes:
- Outlet chips — the front edge breaks during install because the cut was rectangular and the stone is brittle at the corners
- Rushed templates — the template was pulled before the cabinets were level, so the slab fights gaps the cabinets created
- Seams in focal areas — nobody planned the seam, so the cut landed wherever the slab was easiest to yield
- Bad caulk lines — the gap between slab and cabinet was filled with thick silicone instead of being shimmed flush
- Poor sequencing — the slab was templated against a partial install and the rest of the cabinetry shifted between template day and set day
None of these are stone problems. They’re planning problems.
Slab backsplash details to review before installation
Review outlet placement, seam visibility, template readiness, caulk lines, and trade sequence with the fabricator. This checklist is not a measured failure-rate study.
When stone should be templated
Sequencing is the part of the project most homeowners never see. Stone gets templated after — and only after — the cabinets are set, leveled, anchored, and the dishwasher hole is rough-cut. Not before. Templating against a partially set kitchen guarantees the slab will fight the room at install.
If a fabricator wants to template early to keep the schedule moving, that’s a signal. The schedule isn’t worth a half-inch caulk line running the length of the range wall. Hold the template a week. The slab will fit, the seam will land where it was drawn, and the install goes in clean.
Is a slab backsplash worth it?
It’s worth it when three things hold:
- The range wall is a real focal point in the kitchen — open-concept layouts, big windows, or a hood that’s already the visual anchor
- You have a stone with movement worth showing on a vertical surface
- The seam plan is drawn, agreed to, and held to
It’s not worth it when the kitchen is closed off, the range wall is short, or the fabricator can’t tell you where the seam lands until install day. In those cases, the money is better spent on better cabinets, better hardware, or a tile backsplash that doesn’t carry the same demands.
- Reads as one piece of stone
- Bookmatching possible
- No grout to maintain
- Needs a seam plan or it fails
- Higher cost, higher payoff
- Pattern is the point
- Easier installation
- Grout needs periodic care
- Forgiving on smaller walls
- Lower cost, lower stakes
For Houston kitchens specifically — the large suburban builds in Cinco Ranch, The Woodlands, Kingwood, Memorial — the slab backsplash usually justifies itself. The kitchens are big, the natural light is bright, the range walls are already focal, and the stone reads. In a smaller closed kitchen in an older Bellaire or Heights bungalow, the same money does more on tile and better lighting.
Ask where the seam lands.
ColorUp helps Houston homeowners plan countertop and slab backsplash details before install day, so the finished kitchen looks intentional from the first walkthrough.
Schedule a countertop & backsplash planning visit →