Scope Guide
By ColorUp Cabinets · Updated September 30, 2026 · Greater Houston
Pick the backsplash with the counter, not after install day. Four honest paths: (1) no separate splash / deck only, (2) short stone splash (often about 4″) in the same material, (3) full-height slab on a focal wall, (4) tile — new or existing. Painted cabinets change the read: the splash is the band between the new top and the new door color. The written proposal after templating should say which path is in scope. For full-height slab seam planning, review the separate fabrication guide before approving the slab scope.
| Path | What you see | Template must know | Watch-outs |
|---|---|---|---|
| Deck only | Counter meets wall/paint | No splash height | Wall finish must look finished |
| Short stone (~4″) | Stone return with the deck | Height confirmed at template | Color match / seams with deck |
| Full-height slab | Focal stone wall | Outlets, uppers, bookmatch intent | Craft detail on the slab-seam post |
| Tile (new or keep) | Pattern band / existing field | Whether tile stays or goes | Grout care; chip risk on demo |
Short stone splash
Finishes the counter edge; easier than a focal wall; still a seam and color-match conversation with the deck. Height is often a short return; field conditions confirm at template — do not invent a rigid standard that fights the kitchen.
Full-height slab
Only when the wall is on display and the stone deserves it. For hiding places, bookmatch, and outlets, read slab backsplashes: what the seam plan actually decides — once. This page stops there on craft.
Tile — new or existing
Pattern can bridge a busy top and a quiet painted cabinet, or the reverse. Grout is a maintenance fact. ColorUp’s counter service page does not present ColorUp as a universal tile company. Tile is coordinated when it is in the written scope; otherwise the homeowner or another trade owns it. Keeping existing tile is possible when it is sound and the new stone can meet it cleanly. Risks: chips during old-top demo, color clash with new cabinet paint, outlets that no longer line up. Decide at the kitchen visit — not from photos alone.
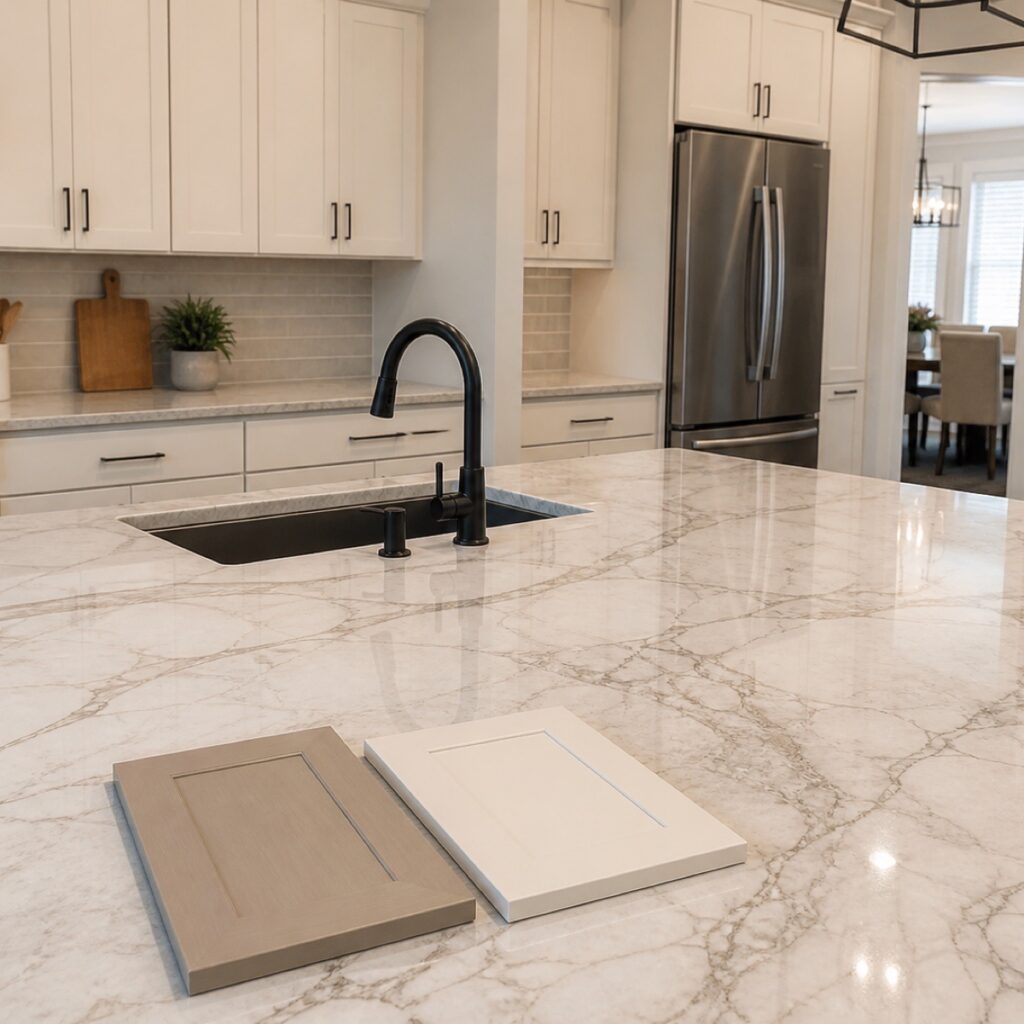
Cabinet color is the third surface
Door, counter, splash. If all three shout, the kitchen fails. Sample door + counter sample + splash sample in the same light. A full-height slab meets upper cabinets, outlets, and wall edges, so those transitions should be included in the approved fabrication plan. Compare the three surfaces together: plan together, busy stone.
Sequence (short)
Demo of old tops can threaten a splash you meant to keep — protect or accept replacement. Cabinet order-of-work: paint before or after. Template must know splash height and outlet locations — templating. Who owns electrical openings: in writing. No DIY cut instructions.
What changes the proposal (qualitative)
Splash path changes material and labor scope — see cost drivers. No 4″ upcharge chart, no $/sq ft. Removal/disposal of old tops (and old splash, if scoped) follows the countertop service scope. Paint planning when relevant: $3,500–$9,000 most kitchens.
Frequently asked questions
Can I add a slab splash later?
Possible, but bookmatching and template are better together. Confirm in writing.
Will a 4″ splash match the veins?
Intent is planned with the deck; quiet stones show joints more.
Do I have to remove tile to paint cabinets?
Only if scope says the tile line is in the way or being replaced.
Is a slab splash worth it in a small kitchen?
Not always — see the slab backsplash seam-plan guide.
ColorUp scopes short stone, full-height slab, tile, or keep-existing with new counters — craft detail for slab walls lives on the dedicated seam-plan article.Choose the splash path before template day