Planning Guide
By ColorUp Cabinets · Updated September 30, 2026 · Greater Houston
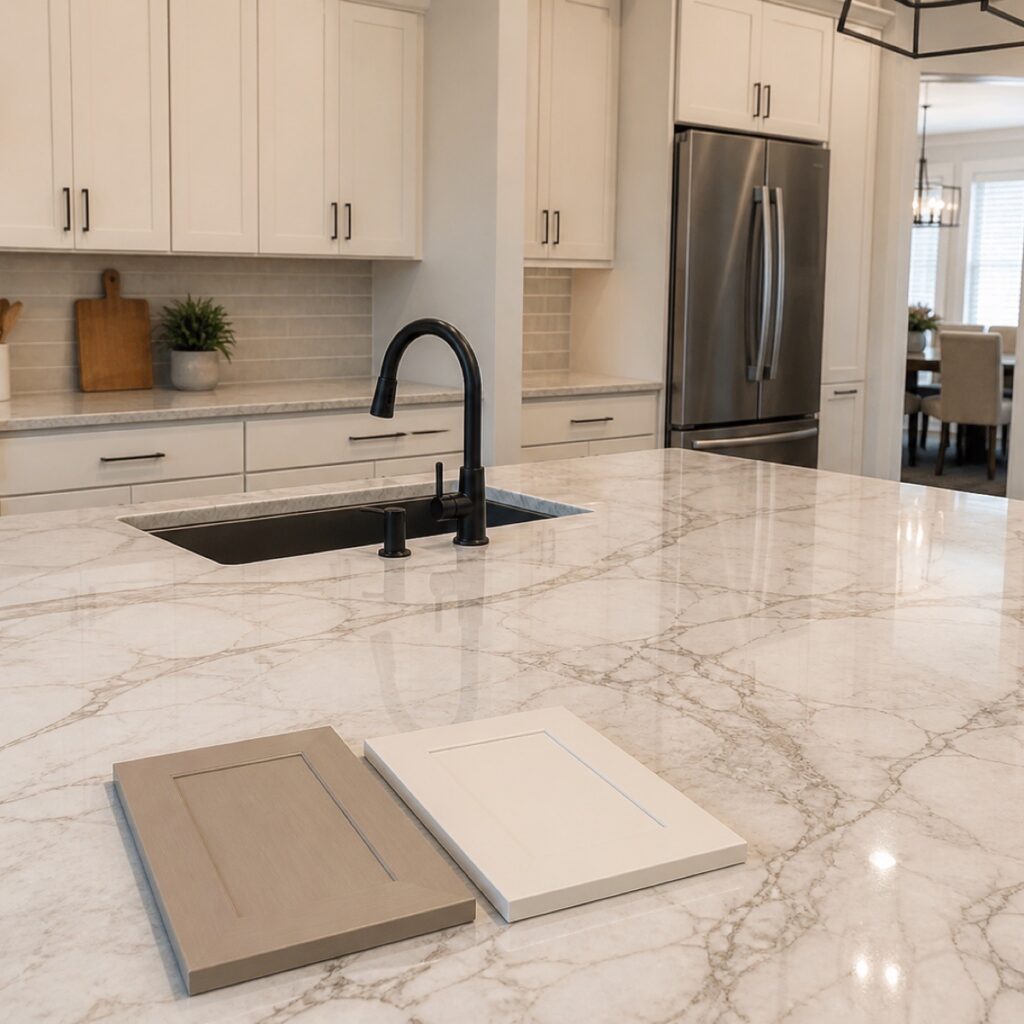
Undermount cutouts are planned at template from the actual sink (or locked model) and fabricated in the shop; faucet and accessory holes are placed as agreed. ColorUp’s written scope states whether plumbing disconnect/reconnect is included — often coordinated, not assumed. With painted cabinets, protect the finish and sequence demo, template, and install with the finish plan.
Fabrication / stone scope
- Sink cutout shape and placement
- Faucet / soap holes as agreed
- Edge and seam plan around the sink run
- Set day per documented install plan
Plumbing (when scoped)
- Disconnect / reconnect only if records say so
- Supply lines, disposal, shutoffs as written
- Not assumed from a stone photo quote
- Homeowner or trade may own if out of scope
Decisions to lock before template
- Sink model on site or confirmed manufacturer specs
- Faucet hole count and spacing; soap or accessory holes
- Reveal preference discussed at a high level (how much sink rim shows under the stone) — field confirms; no invented millimeter guarantee
- Farmhouse / apron special cases when the layout allows
What fabrication owns vs plumbing
Service FAQ language: the written scope identifies sink and faucet cutouts and who owns plumbing disconnect and reconnect. Plumbing work is included only when the project records say so. Read the proposal. Laser template includes cutouts and holes; CNC and hand-finish prepare them; install seams per plan.
Seams, support, and cutouts (high-level)
Fabricators care about seam distance from large cutouts for support and stress. That conversation belongs in the seam plan and template — see the seams visibility guide in this batch. This is not a DIY clip-install or cutout tutorial.
Same project as cabinet painting
Protect new Renner finish during demo and set. Soft sink-base cabinets need condition review before stone — water-damaged cabinets: paint, repair, or replace. Sequence philosophy: paint before or after. Accountability when one studio holds both scopes: one company. Hardware and faucet finish can update in the same window without inventing a full remodel.
Price: written proposal after templating. Plumbing, sink reconfiguration, and disposal are often separate lines. No $/cutout invention. Cabinet painting planning when relevant: most kitchens $3,500–$9,500.
Demo day and the sink base
Removing old laminate or stone can stress a sink base that was already soft. If the box fails the keep-cabinets test, pause stone and finish the condition path first. Disposal of old tops is scoped separately when included. Faucet finish and cabinet hardware can update while doors are off for painting — still line-item honesty on the proposal.
Template day is the wrong time to “maybe switch to a different sink SKU.” Bring the sink or the locked cutout template from the manufacturer. Soap dispensers and filtered-water taps need hole counts too. Cooktop cutouts follow the same lock-before-cut discipline when they share the run.
After set, ColorUp’s install follows the seam plan and the written plumbing handoff. If plumbing is out of scope, know who restores water before the kitchen is usable again.
Frequently asked questions
Must the sink be on site at template?
Best practice is the actual sink or locked specs. Guessing cutouts from a vague photo risks remakes.
What is sink reveal?
How much of the sink rim is visible under the stone edge. Preference is discussed and executed in fab — not a published ColorUp millimeter standard.
Does ColorUp always do plumbing?
Only when project records include it. Coordination is common; assumption is not.
Can seams run through the sink?
Sometimes, when the plan and support call for it. Documented before fab.
How do we protect new paint during stone work?
Project plan covers protection and sequence. Do not treat install day as an afterthought to a fresh spray finish.
Lock the sink before the template file
ColorUp plans undermount cutouts at template, fabricates in the shop, and scopes plumbing only when the written records say so.
Request a Cabinet Estimate